
 01
01Exterior Design
Hebron, Palestine
Residential BuildingProject frames
Swipe to browse · tap active frame for fullscreenUse side arrows or keyboard · tap active frame for fullscreen
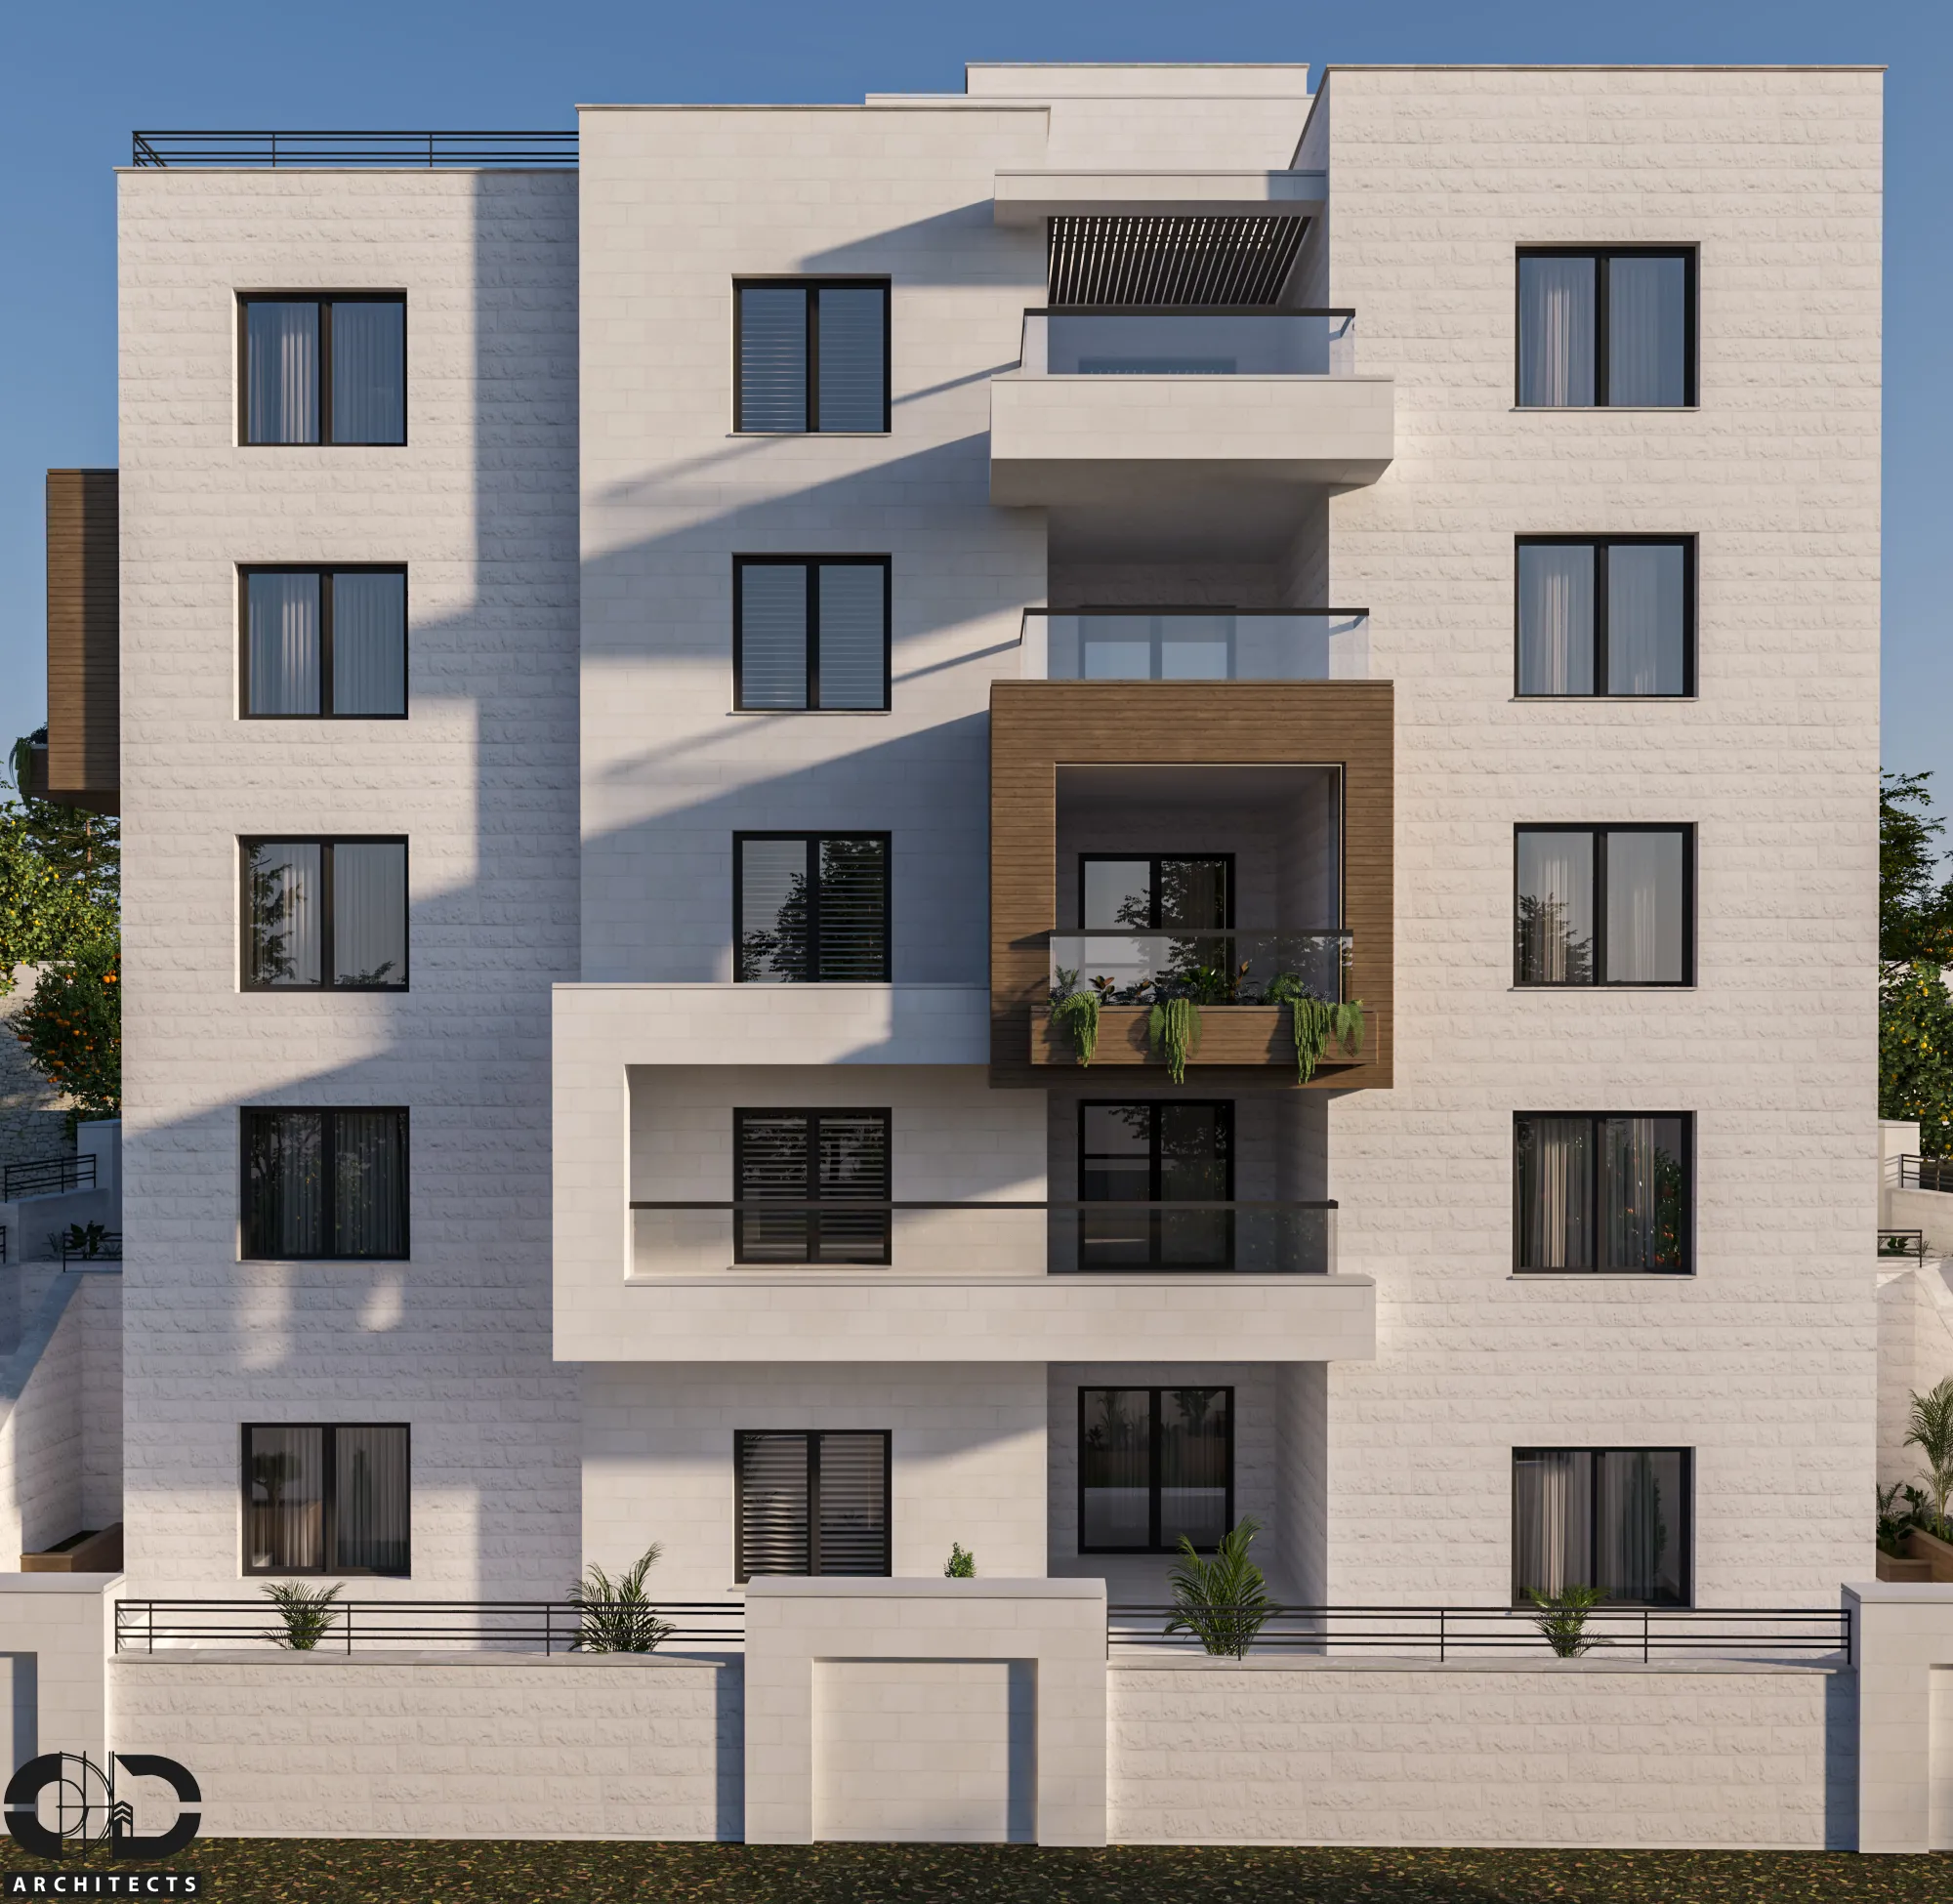
01 / 01 — R. HEBRON — exterior visualization
Overview
A contemporary residential building designed with a dynamic interplay of solid volumes and open terraces. The design features prominent wood-textured frames that highlight specific balconies, creating a rhythmic and modern façade. Integrated greenery and layered outdoor spaces enhance the living experience and connect the building with its surroundings.
Swipe horizontally to browse frames, tap any image to open it fullscreen, or use arrow keys in the viewer.
Project details
- Project name
- R. HEBRON
- Project type
- Residential Building
- Location
- Hebron, Palestine
- Year
- 2022
- Area
- 860 m²
- Case ref.
- 06
- Style & materials
- Modern minimalist style with white stone façades, wood-textured accent frames, glass balcony railings, black metal details, and integrated planters for greenery.