
 01
01Exterior Design
Birzeit, Ramallah, Palestine
Residential BuildingProject frames
Swipe to browse · tap active frame for fullscreenUse side arrows or keyboard · tap active frame for fullscreen
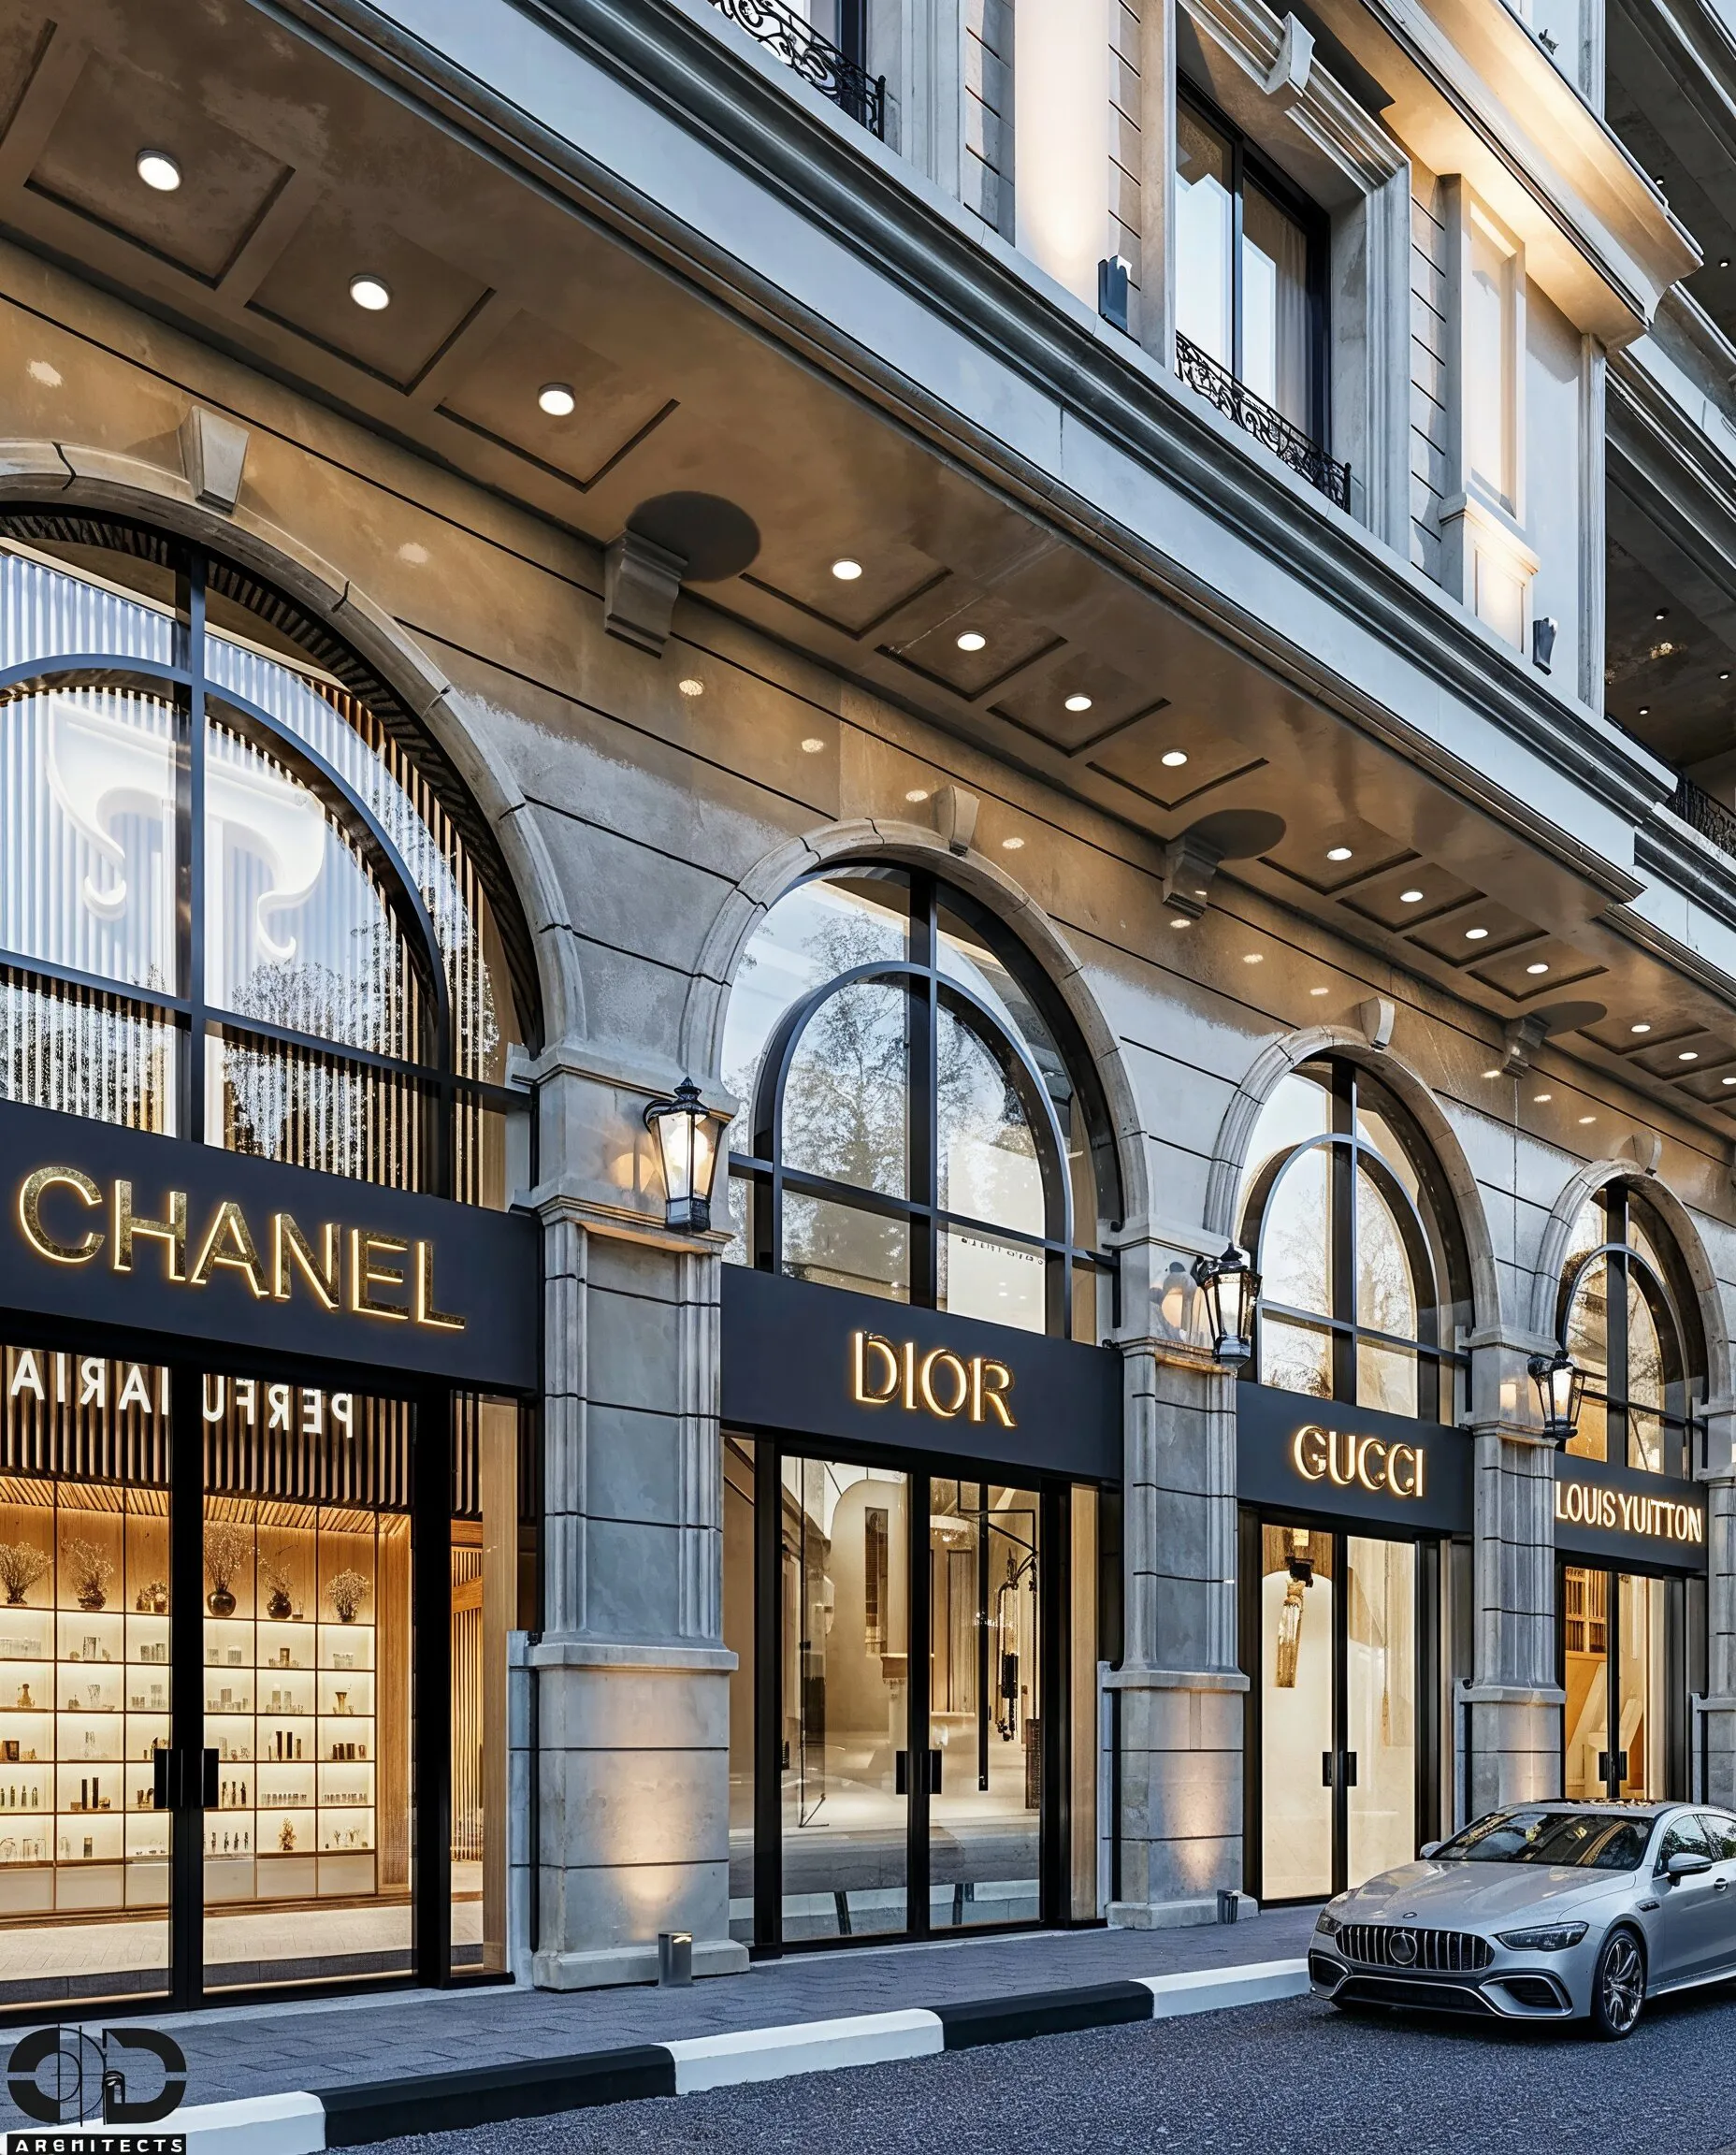
01 / 01 — L. J — exterior visualization
Overview
A classical residential building designed with a strong symmetrical composition, elegant proportions, and a refined connection between residential and commercial functions. The façade is organized around a central architectural bay, generous balconies, and a welcoming ground-floor frontage, creating a distinguished urban presence.
Swipe horizontally to browse frames, tap any image to open it fullscreen, or use arrow keys in the viewer.
Project details
- Project name
- L. J
- Project type
- Classical Residential Building
- Location
- Birzeit, Ramallah, Palestine
- Year
- 2026
- Area
- 2,650 m²
- Case ref.
- 02
- Style & materials
- Classical style with natural stone façades, decorative pilasters, cornices, pediments, arched openings, ornate wrought-iron railings, large glazed windows, warm exterior lighting, and carefully detailed retail entrances at ground level.