
 01
01Exterior Design
Jaljulia
Residential BuildingProject frames
Swipe to browse · tap active frame for fullscreenUse side arrows or keyboard · tap active frame for fullscreen
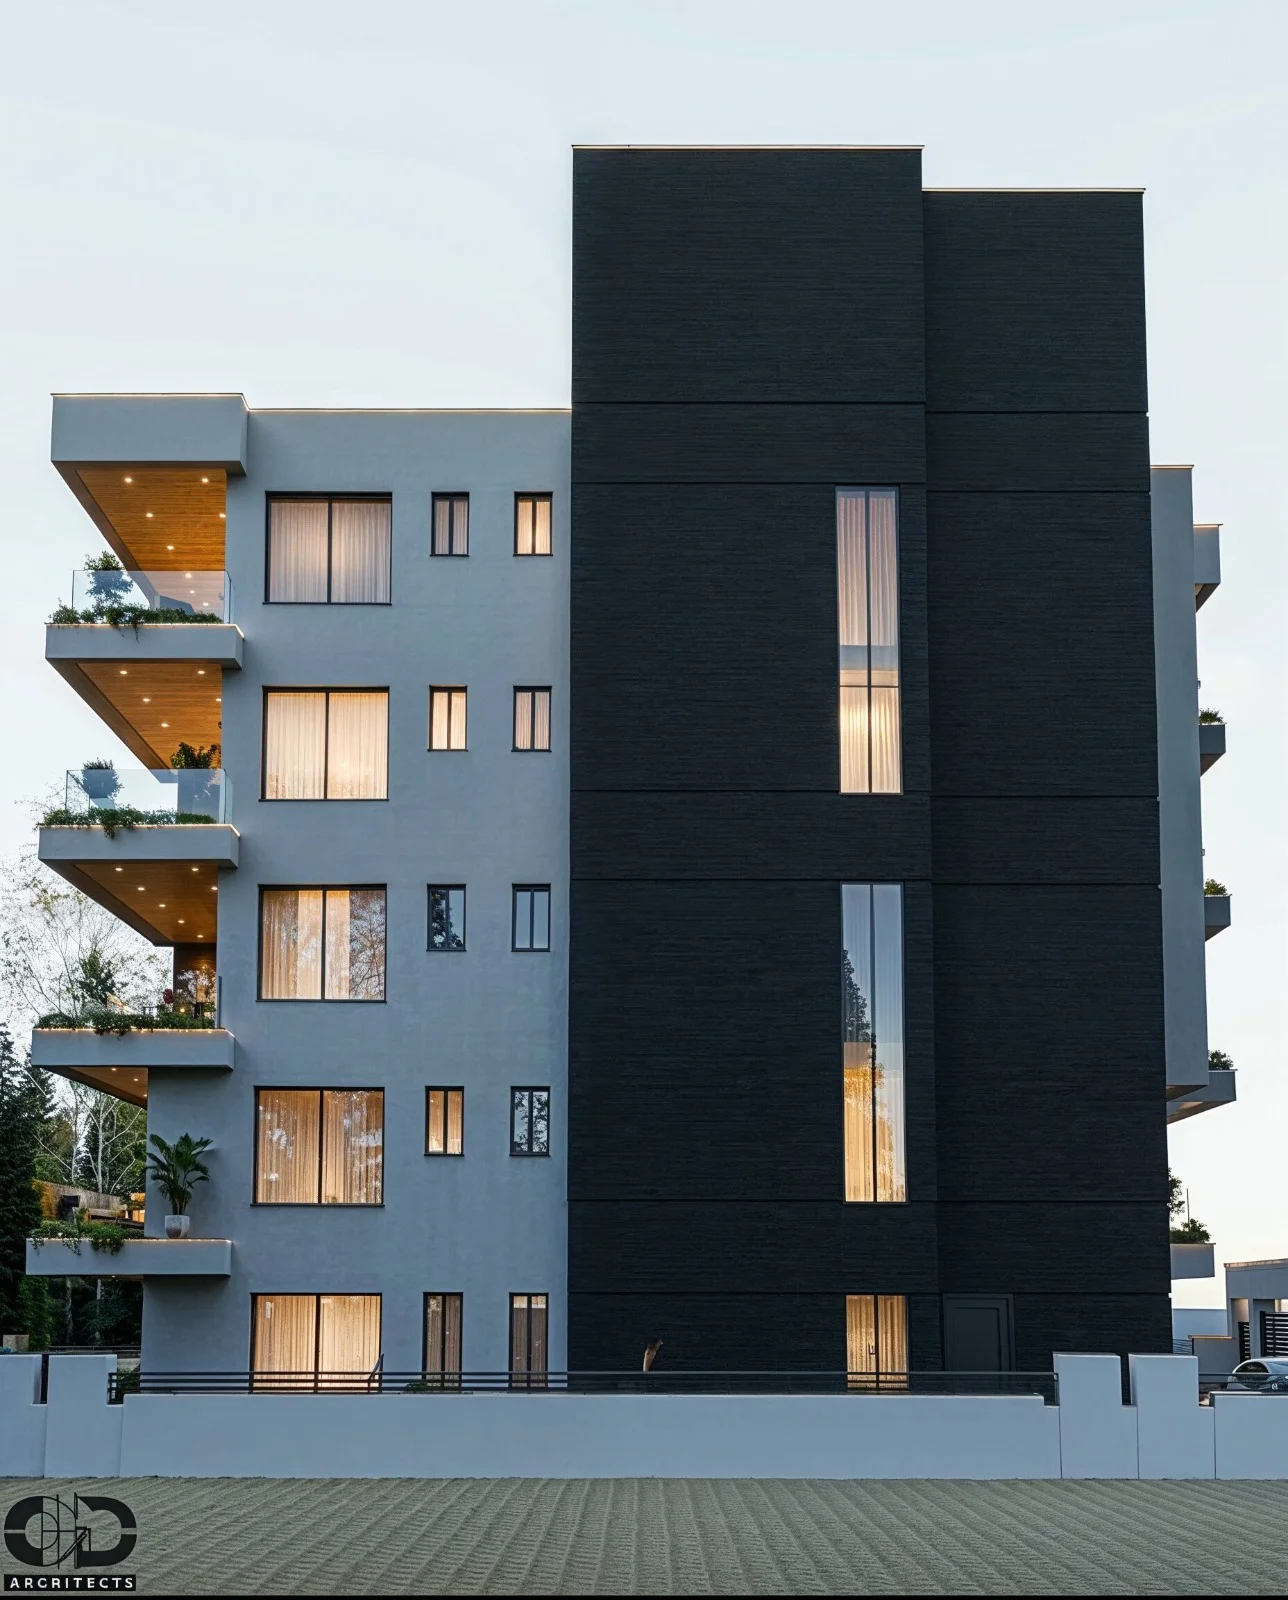
01 / 01 — A.B BUILDING — exterior visualization
Overview
A contemporary residential building designed with a clear vertical composition, generous balconies, and carefully framed openings. The project combines private outdoor spaces with integrated greenery and a welcoming ground-floor entrance, creating a strong architectural presence while maintaining comfort and privacy for its residents.
Swipe horizontally to browse frames, tap any image to open it fullscreen, or use arrow keys in the viewer.
Project details
- Project name
- A.B BUILDING
- Project type
- Residential Building
- Location
- Jaljulia
- Year
- 2026
- Area
- 800 m²
- Case ref.
- 07
- Style & materials
- Modern minimalist style with light stone or plastered façades, dark textured accents, curved and projecting balconies, glass railings, black metal details, wood-look soffits, large glazed openings, landscaped areas, and warm integrated lighting.