 01
01Exterior Design
Birzeit, Palestine
Residential BuildingProject frames
Swipe to browse · tap active frame for fullscreenUse side arrows or keyboard · tap active frame for fullscreen
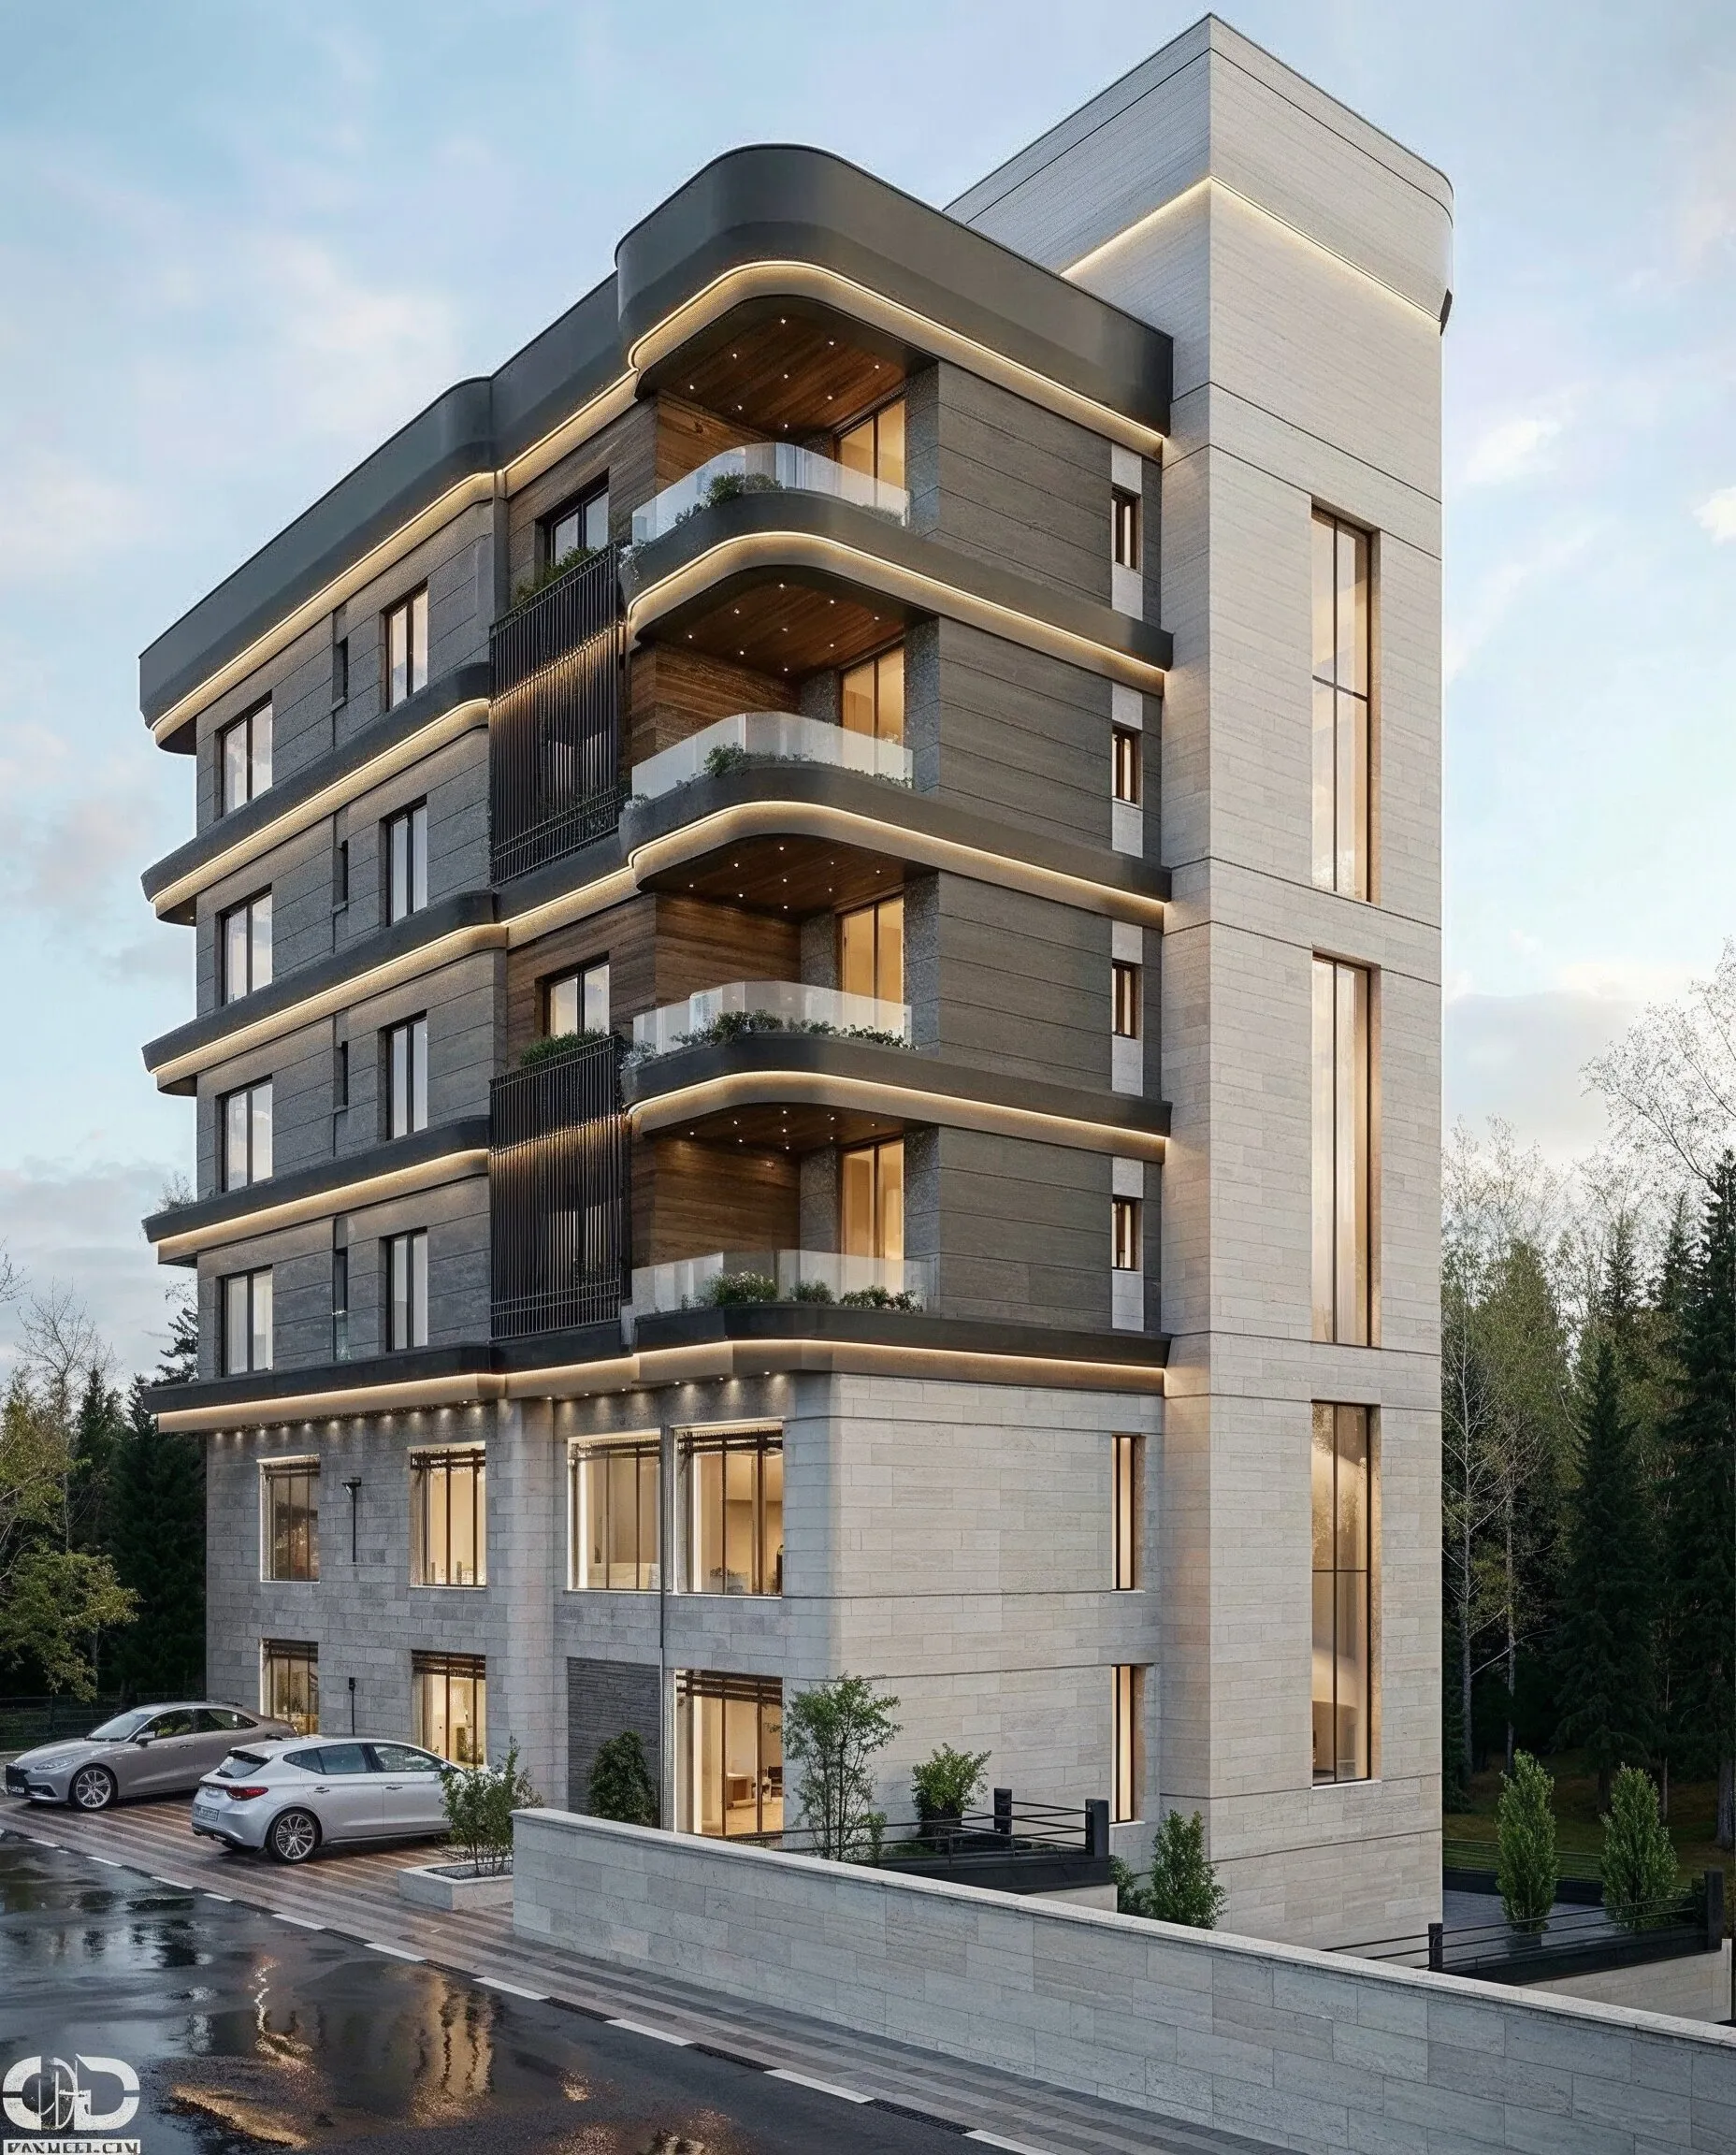
01 / 01 — R. LINE — exterior visualization
Overview
A contemporary residential development composed of several buildings arranged around shared pedestrian spaces, landscaped areas, and dedicated parking. The design creates a unified community through consistent architectural language, private balconies, rooftop terraces, and carefully planned circulation between the buildings.
Swipe horizontally to browse frames, tap any image to open it fullscreen, or use arrow keys in the viewer.
Project details
- Project name
- R. LINE
- Project type
- Residential Building
- Location
- Birzeit, Palestine
- Year
- 2017
- Area
- 1,850 m²
- Case ref.
- 01
- Style & materials
- Modern minimalist style with white plastered façades, warm wood accents, glass balcony railings, decorative perforated screens, horizontal shading elements, large windows, landscaped courtyards, and integrated exterior lighting.