 01
01Exterior Design
Birzeit, Ramallah, Palestine
Residential BuildingProject frames
Swipe to browse · tap active frame for fullscreenUse side arrows or keyboard · tap active frame for fullscreen
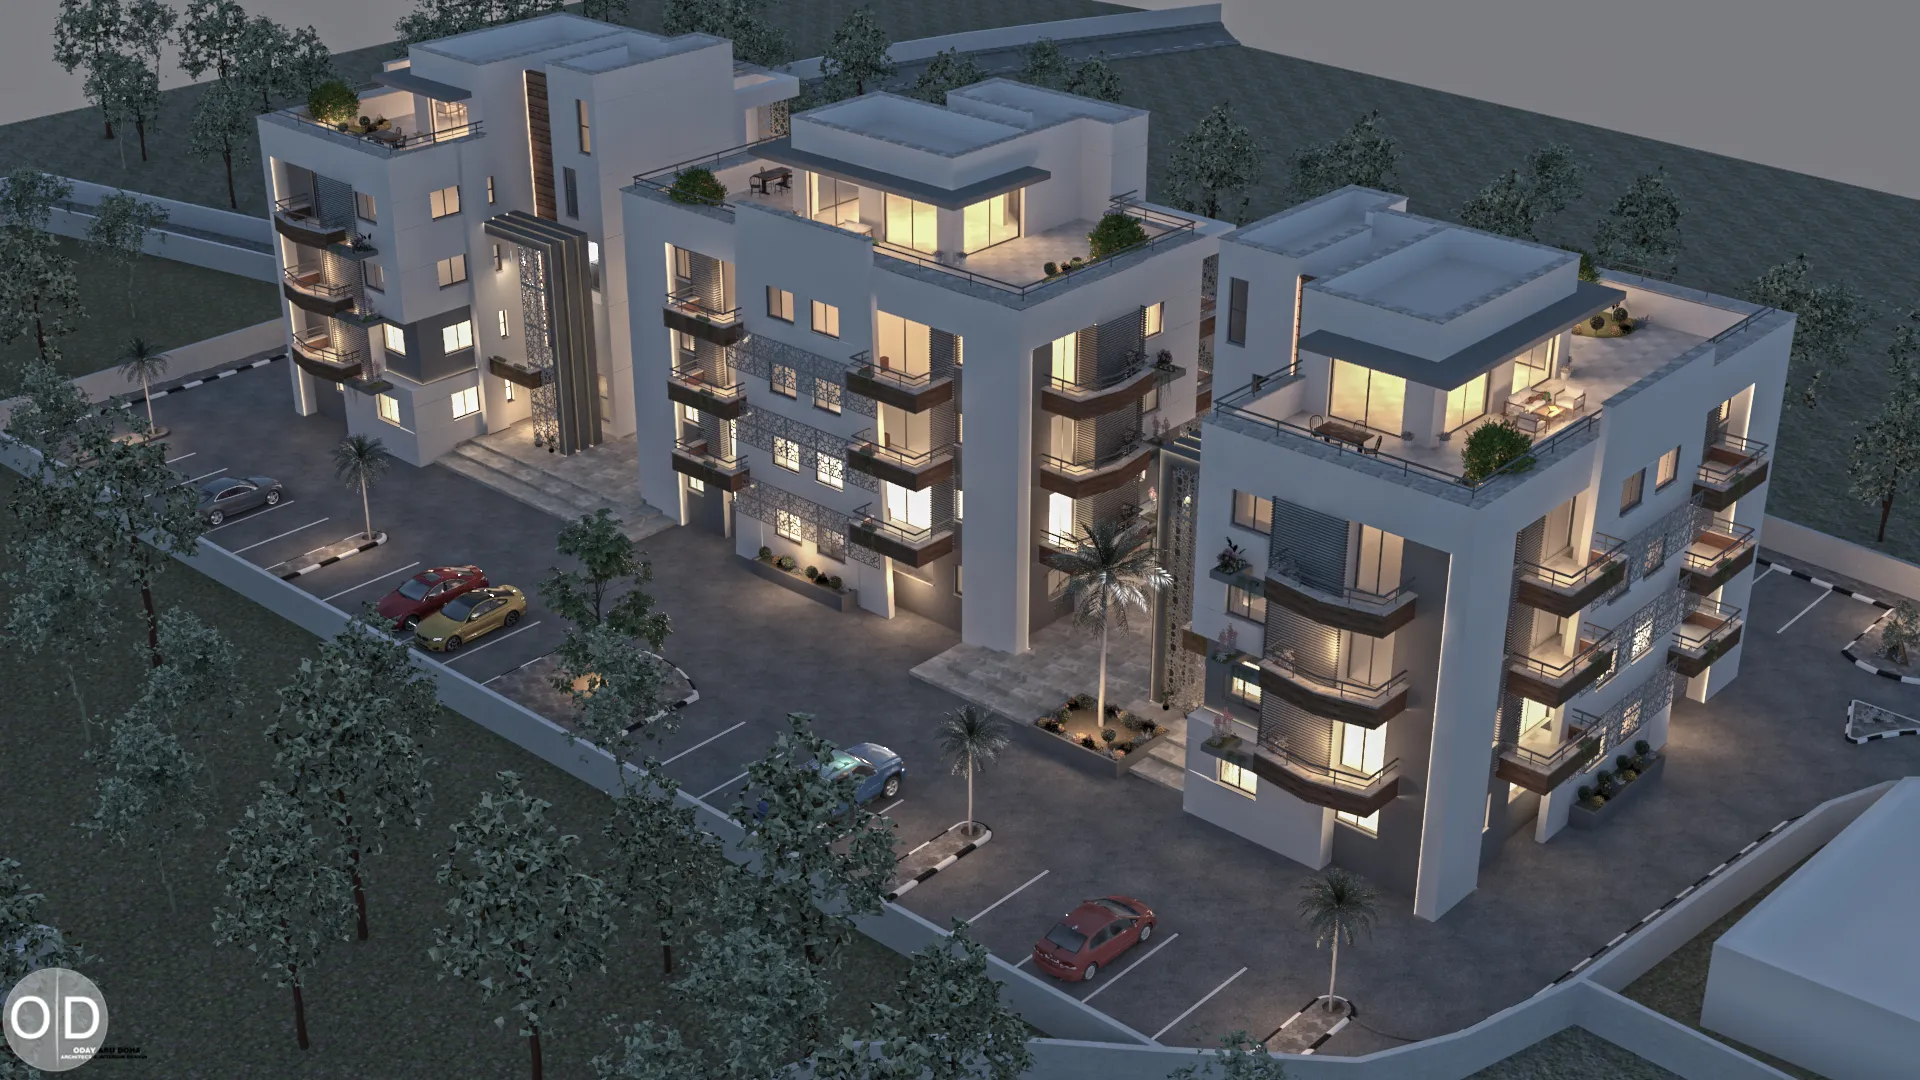
01 / 01 — ARANKI -1- — exterior visualization
Overview
A contemporary residential building designed with a strong vertical presence and a refined sequence of curved balconies. The design combines generous openings, private outdoor spaces, and integrated greenery to create comfortable apartments while adding depth, rhythm, and elegance to the façade.
Swipe horizontally to browse frames, tap any image to open it fullscreen, or use arrow keys in the viewer.
Project details
- Project name
- ARANKI -1-
- Project type
- Residential Building
- Location
- Birzeit, Ramallah, Palestine
- Year
- 2025
- Area
- 1,400 m²
- Case ref.
- 03
- Style & materials
- Contemporary style with light natural stone façades, dark charcoal-colored horizontal bands, curved balcony edges, glass railings, black metal screens, warm wood ceiling accents, large glazed openings, and integrated LED lighting.