
 01
01Exterior Design
Jaljoulia, Palestine
Villa ExteriorProject frames
Swipe to browse · tap active frame for fullscreenUse side arrows or keyboard · tap active frame for fullscreen
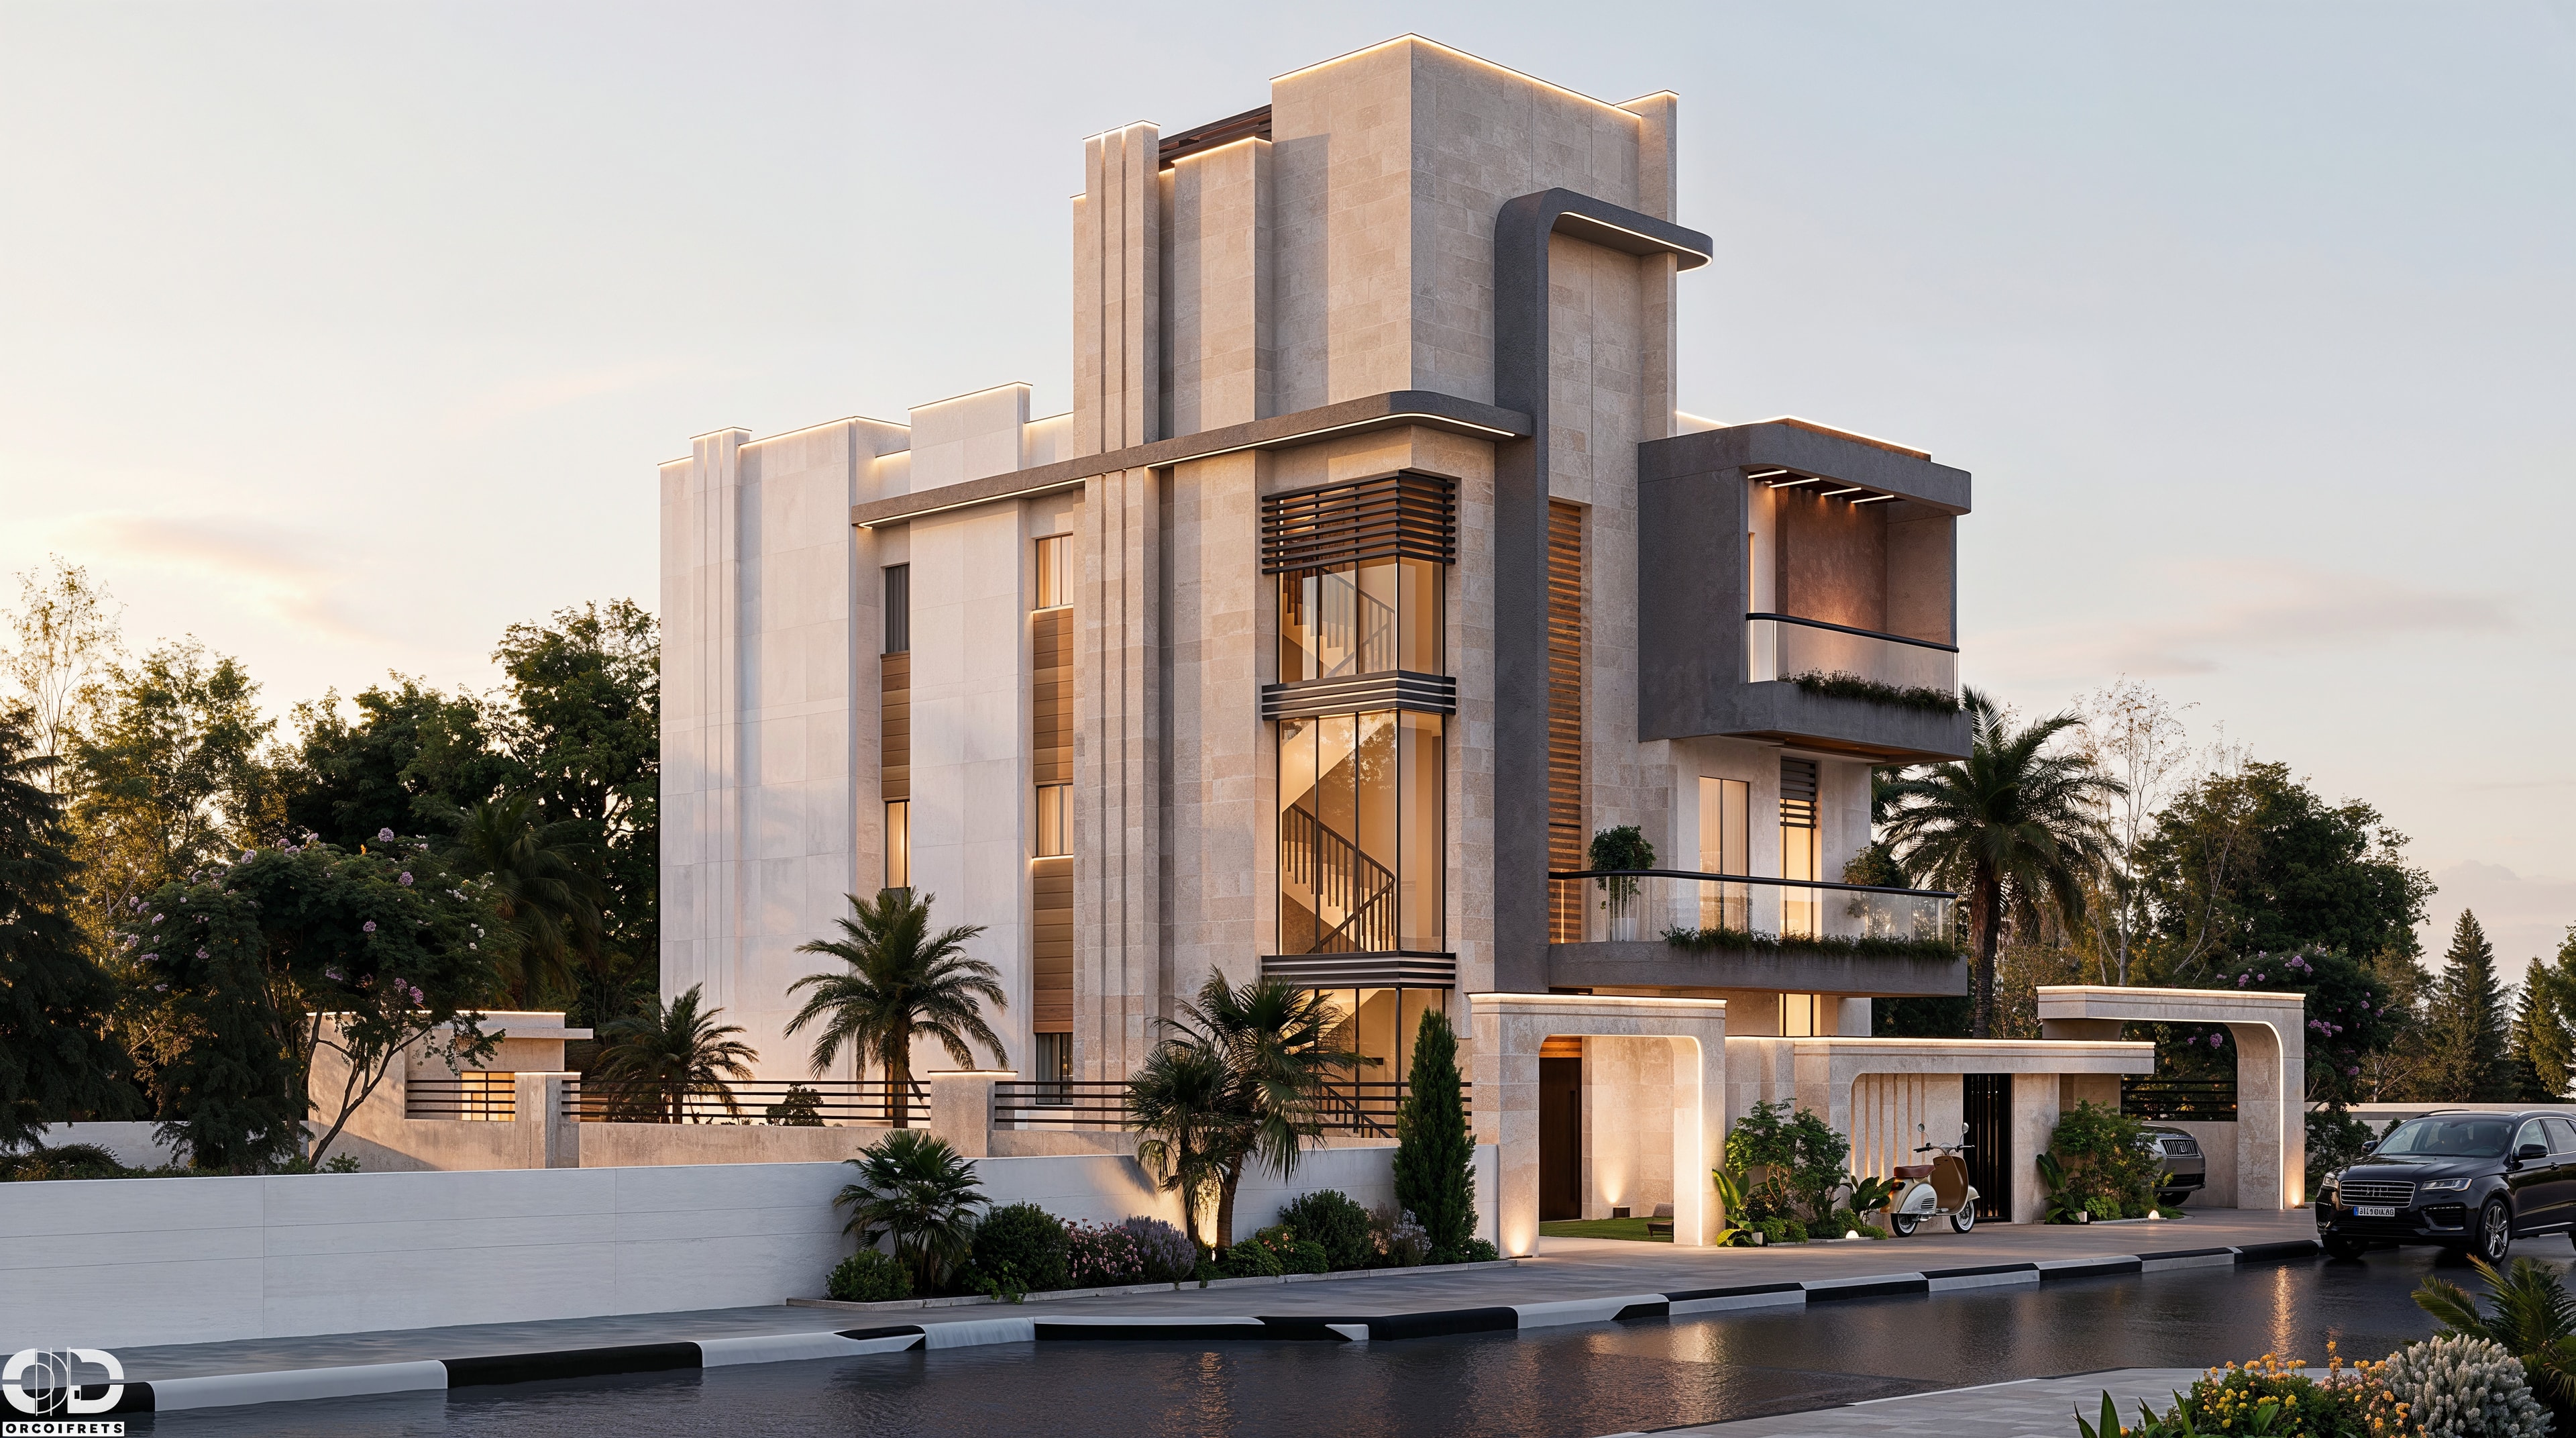
01 / 01 — Taim's Villa — exterior visualization
Overview
A contemporary villa designed as a composition of interlocking volumes, generous balconies, and layered outdoor spaces. The design creates a strong connection between the residence and its landscaped surroundings through large glazed openings, private terraces, a rooftop pergola, and a tranquil water feature. Carefully framed views, shaded areas, and integrated greenery enhance privacy and outdoor living.
Swipe horizontally to browse frames, tap any image to open it fullscreen, or use arrow keys in the viewer.
Project details
- Project name
- Taim's Villa
- Project type
- Residential Architectural Design
- Location
- Jaljoulia, Palestine
- Year
- 2026
- Area
- 520 m²
- Case ref.
- 04
- Style & materials
- Contemporary luxury style with light natural stone façades, charcoal-gray architectural volumes, warm wood cladding, large glass openings, black metal and glass railings, horizontal shading screens, timber pergolas, landscaped terraces, mosaic water features, and warm integrated architectural lighting.