
 01
01Exterior Design
Nepal
School Design Competition · Semi-FinalistProject frames
Swipe to browse · tap active frame for fullscreenUse side arrows or keyboard · tap active frame for fullscreen
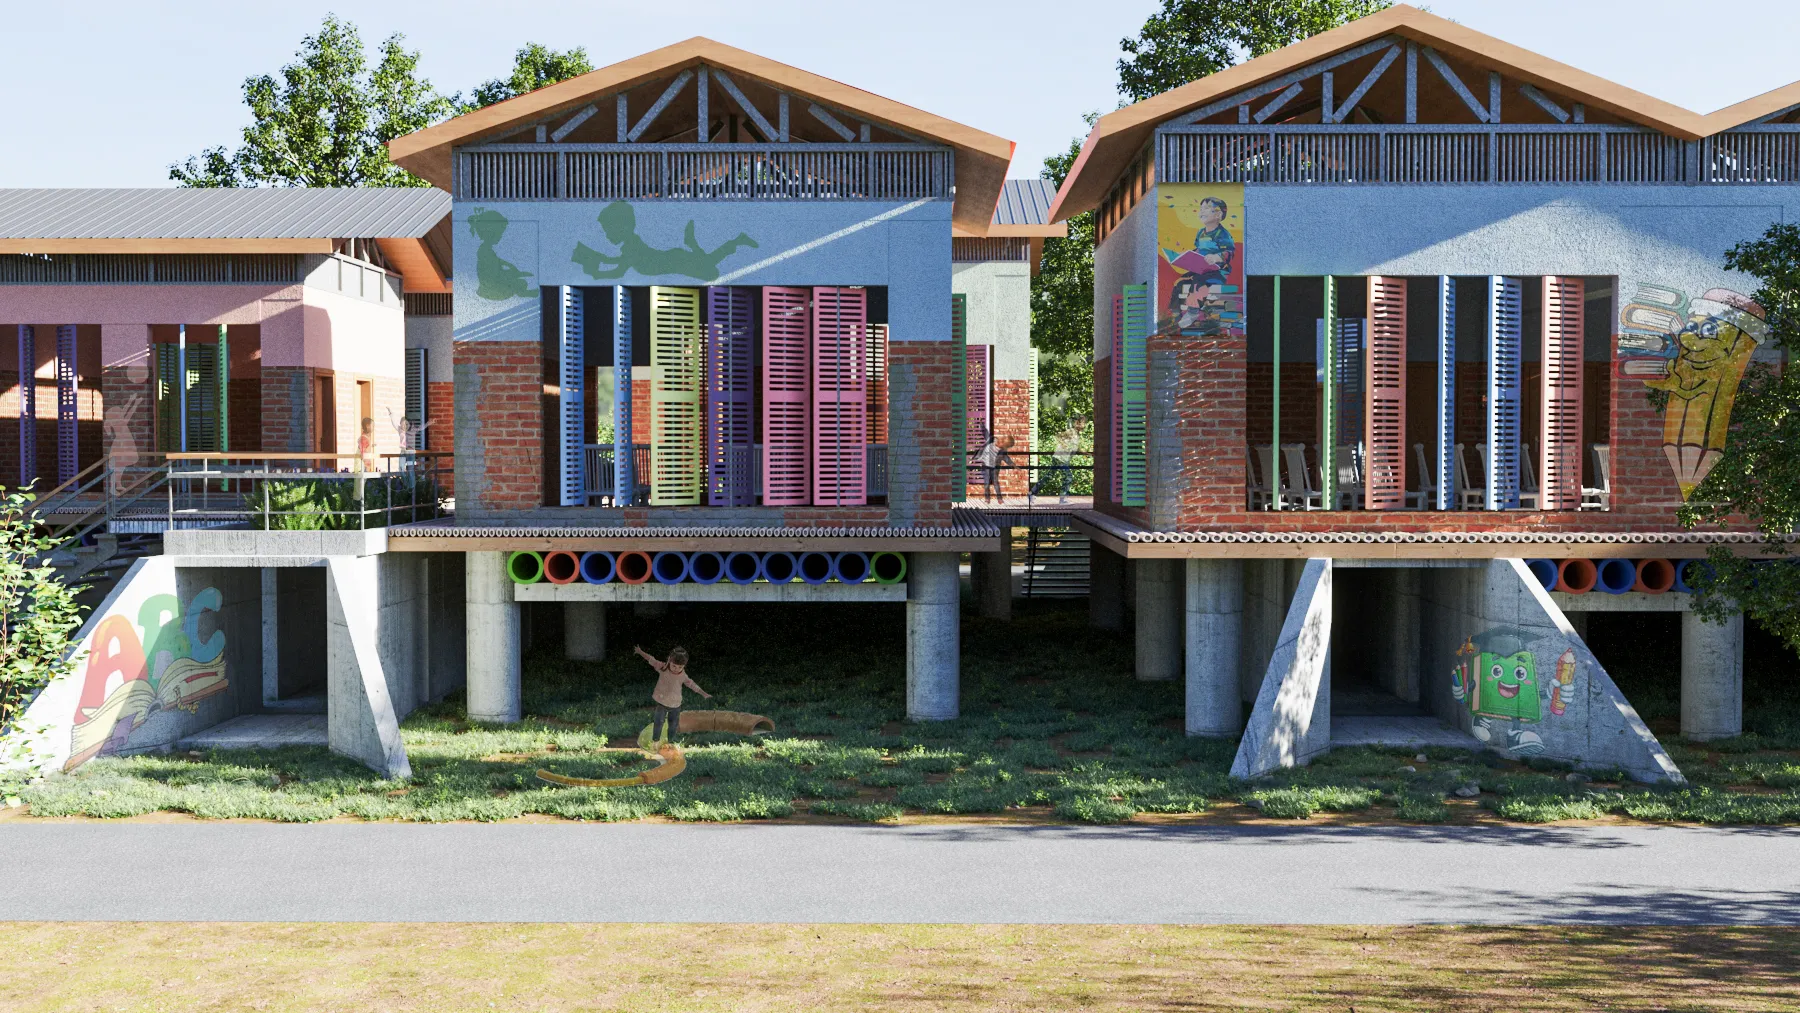
01 / 01 — Nepal School — design visualization
Overview
A community-oriented school campus organized as a collection of small learning pavilions around a central courtyard. The design integrates classrooms, play areas, sports facilities, gardens, and shaded circulation spaces to create an engaging and inclusive learning environment that encourages interaction, exploration, and outdoor education.
Swipe horizontally to browse frames, tap any image to open it fullscreen, or use arrow keys in the viewer.
Project details
- Project name
- Nepal School
- Project type
- School Design Competition · Semi-Finalist
- Location
- Nepal
- Year
- 2024
- Area
- 820 m²
- Case ref.
- 06
- Style & materials
- Colorful contemporary style with exposed brick walls, vibrant painted façades, pitched metal roofs, timber roof structures, colorful louvered shutters, concrete columns, covered walkways, planted courtyards, murals, and playful outdoor elements.