
 01
01Exterior Design
Ramallah, Palestine
Booth'sProject frames
Swipe to browse · tap active frame for fullscreenUse side arrows or keyboard · tap active frame for fullscreen
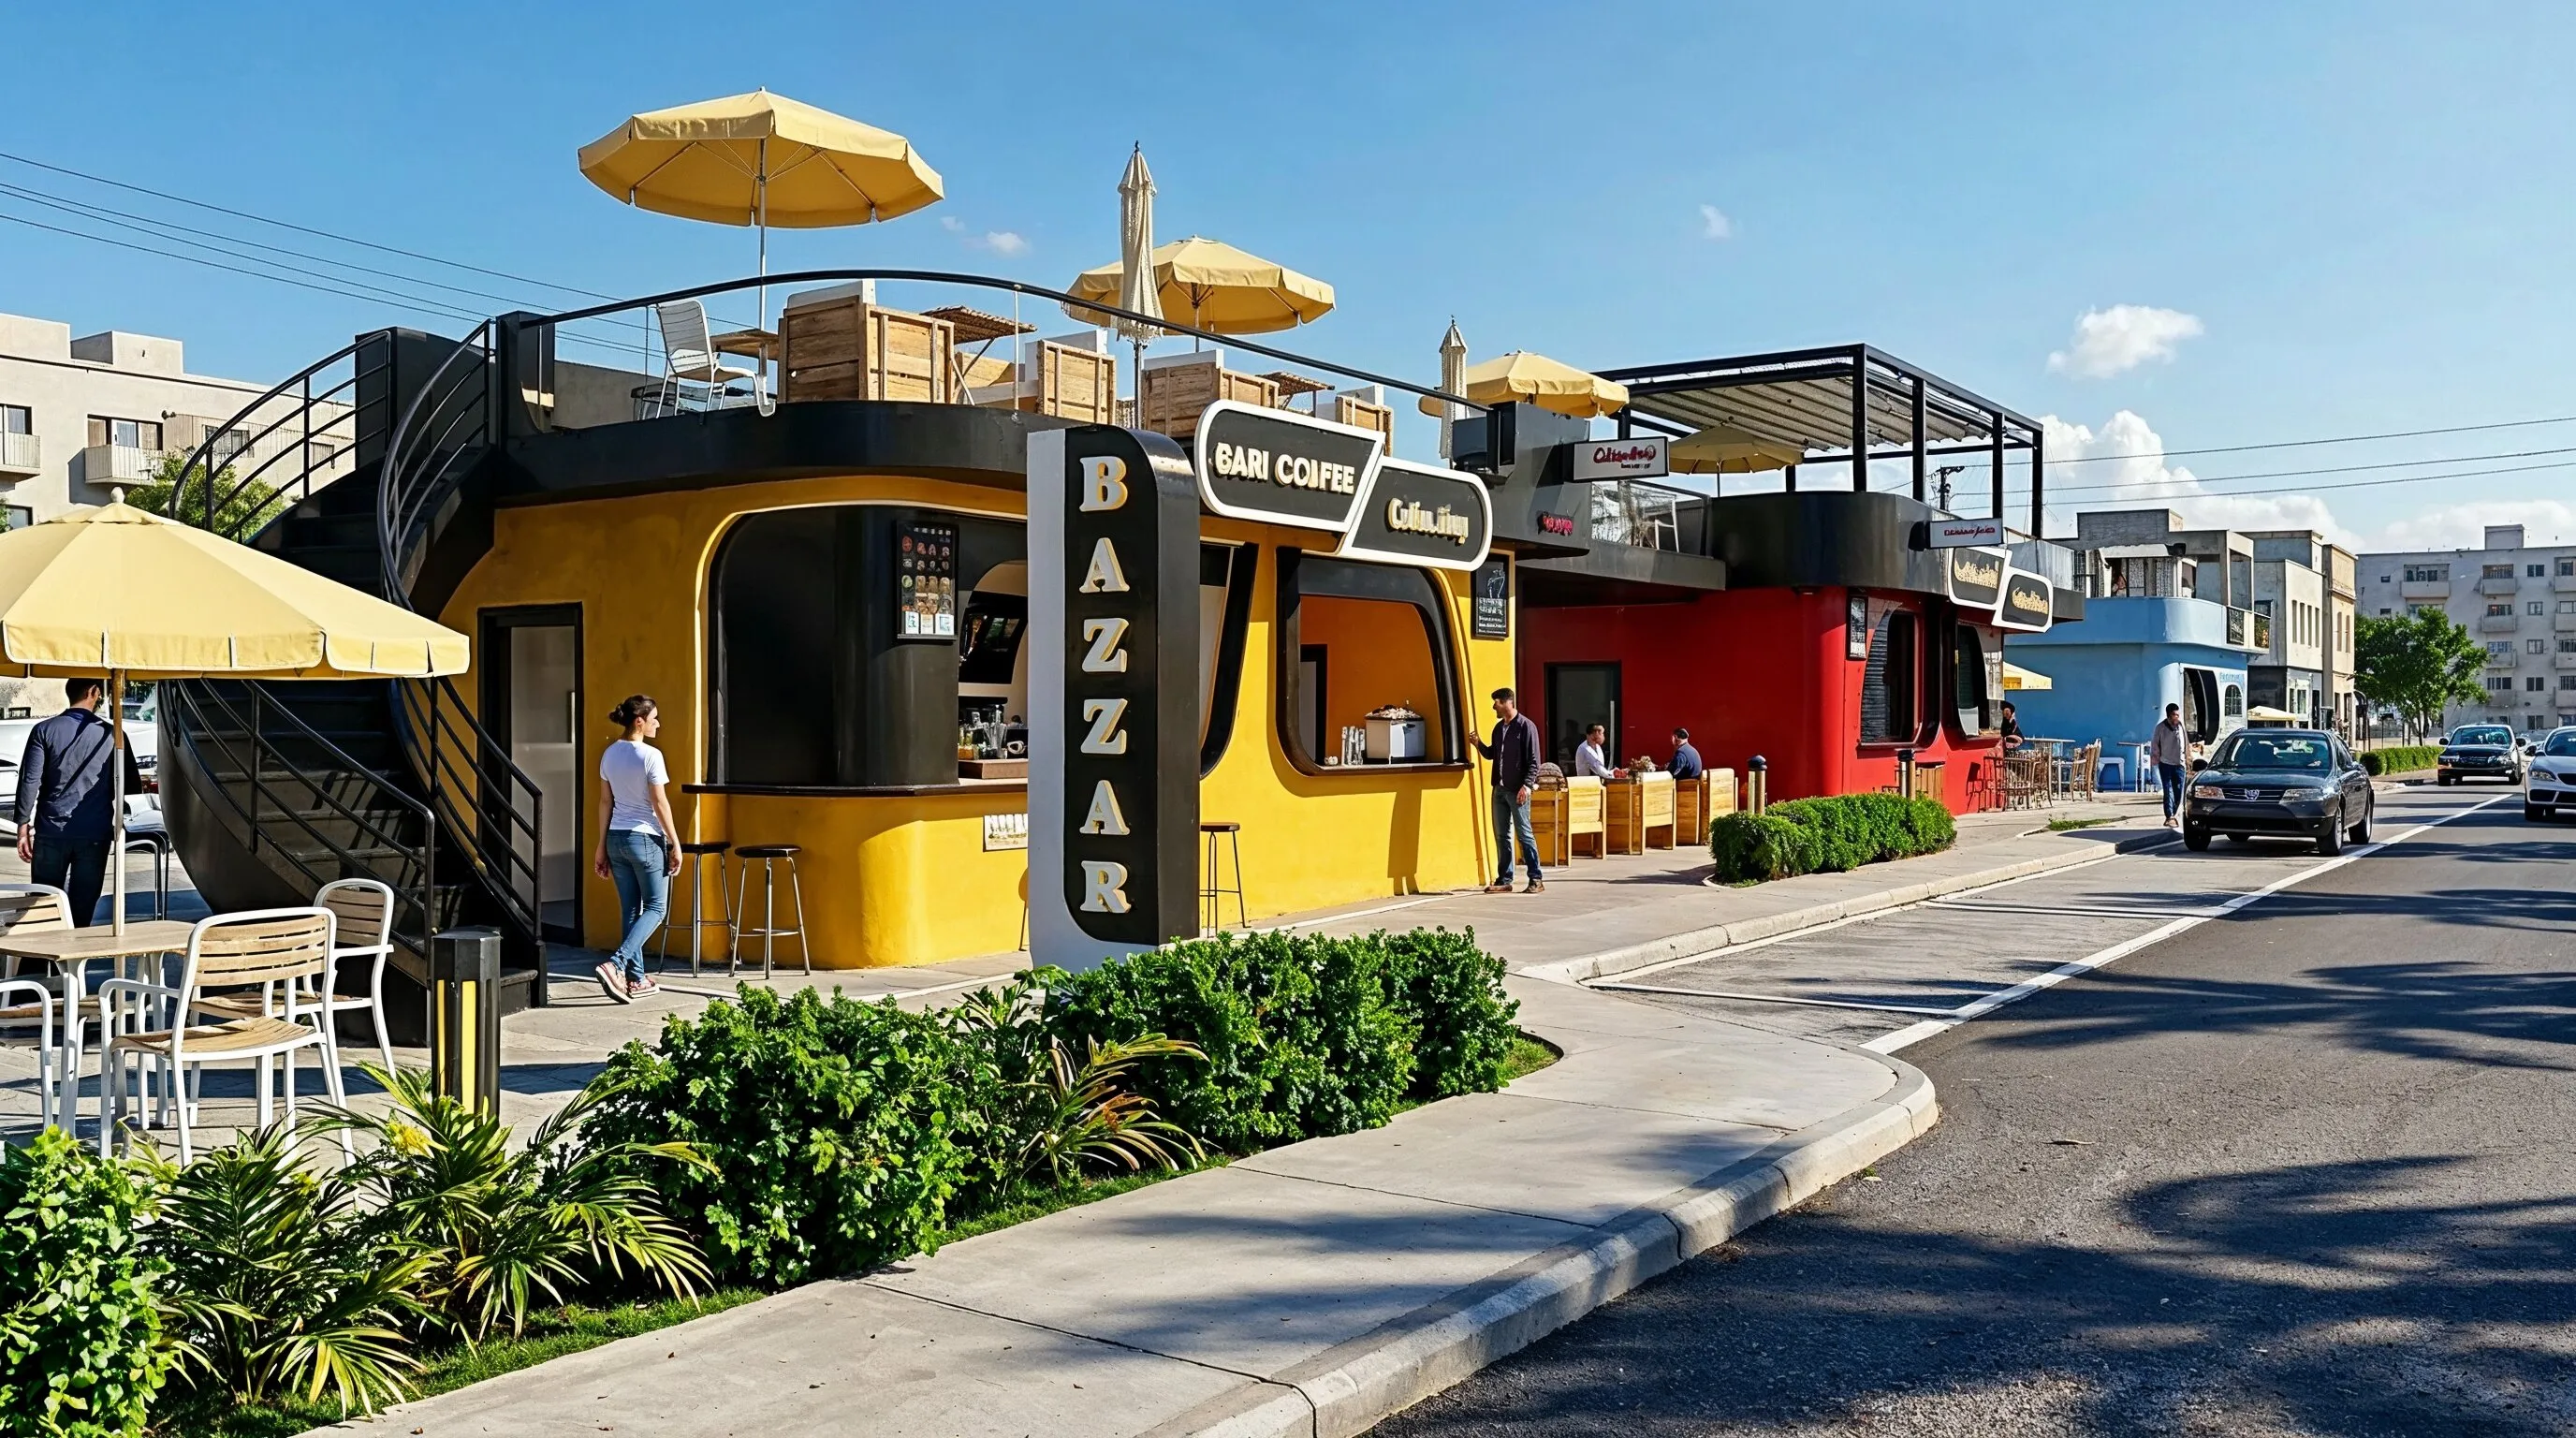
01 / 01 — AL-BAZZAR — design visualization
Overview
A vibrant collection of modular commercial booths designed to create an engaging pedestrian destination for food, beverage, and retail activities. The project combines compact service units with rooftop terraces, outdoor seating, and landscaped public areas, encouraging social interaction and extending the customer experience beyond the booth interiors.
Swipe horizontally to browse frames, tap any image to open it fullscreen, or use arrow keys in the viewer.
Project details
- Project name
- AL-BAZZAR
- Project type
- Booth's
- Location
- Ramallah, Palestine
- Year
- 2026
- Area
- 35 m²
- Case ref.
- 07
- Style & materials
- Contemporary commercial style with bold yellow, red, and blue façades, rounded corners, black metal frames, large service openings, glass railings, rooftop pergolas, outdoor umbrellas, colorful signage, concrete paving, and integrated landscape planting.