
 01
01Interior Design
Ramallah, Palestine
Interior DesignProject frames
Swipe to browse · tap active frame for fullscreenUse side arrows or keyboard · tap active frame for fullscreen
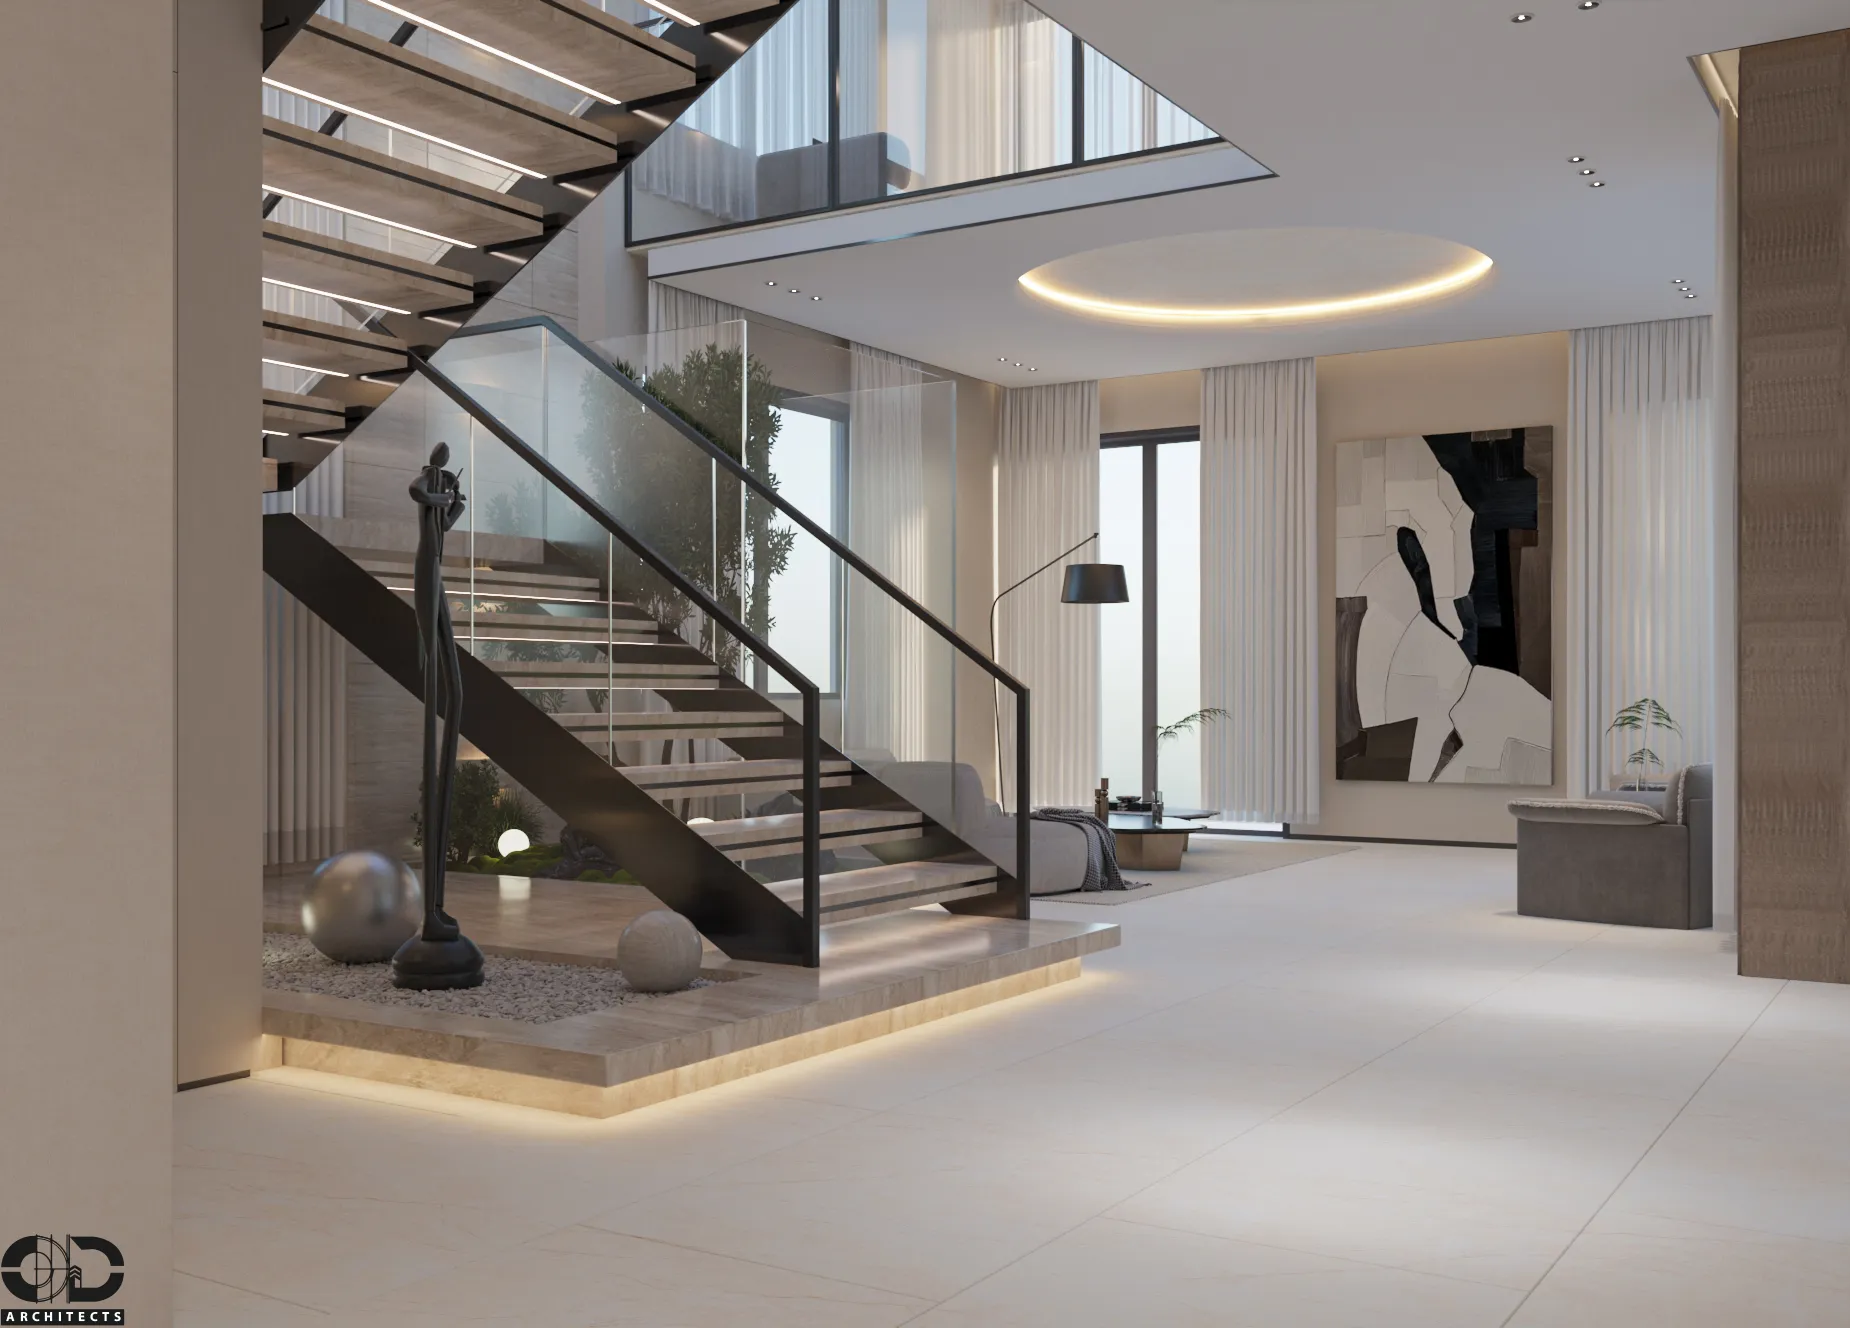
01 / 01 — DR SALAH BADAHA — interior visualization
Overview
A refined modern interior designed around an open-plan living, dining, and kitchen area, creating a seamless and welcoming family environment. The design emphasizes spaciousness, visual continuity, and natural light through a double-height volume, an open staircase, and carefully integrated architectural features. A central fireplace and entertainment wall form the focal point of the living area, while the kitchen and dining spaces remain visually connected.
Swipe horizontally to browse frames, tap any image to open it fullscreen, or use arrow keys in the viewer.
Project details
- Project name
- DR SALAH BADAHA
- Project type
- Modern Interior Design
- Location
- Ramallah, Palestine
- Year
- 2025
- Area
- 180 m²
- Case ref.
- 12
- Style & materials
- Contemporary minimalist style with warm beige and off-white tones, natural wood wall cladding, marble-effect surfaces, large-format light flooring, black metal staircase details, glass balustrades, soft upholstered furniture, sheer curtains, indoor greenery, sculptural artwork, a linear fireplace, and layered recessed and concealed LED lighting.