
 01
01Interior Design
Ramallah, Palestine
Interior DesignProject frames
Swipe to browse · tap active frame for fullscreenUse side arrows or keyboard · tap active frame for fullscreen
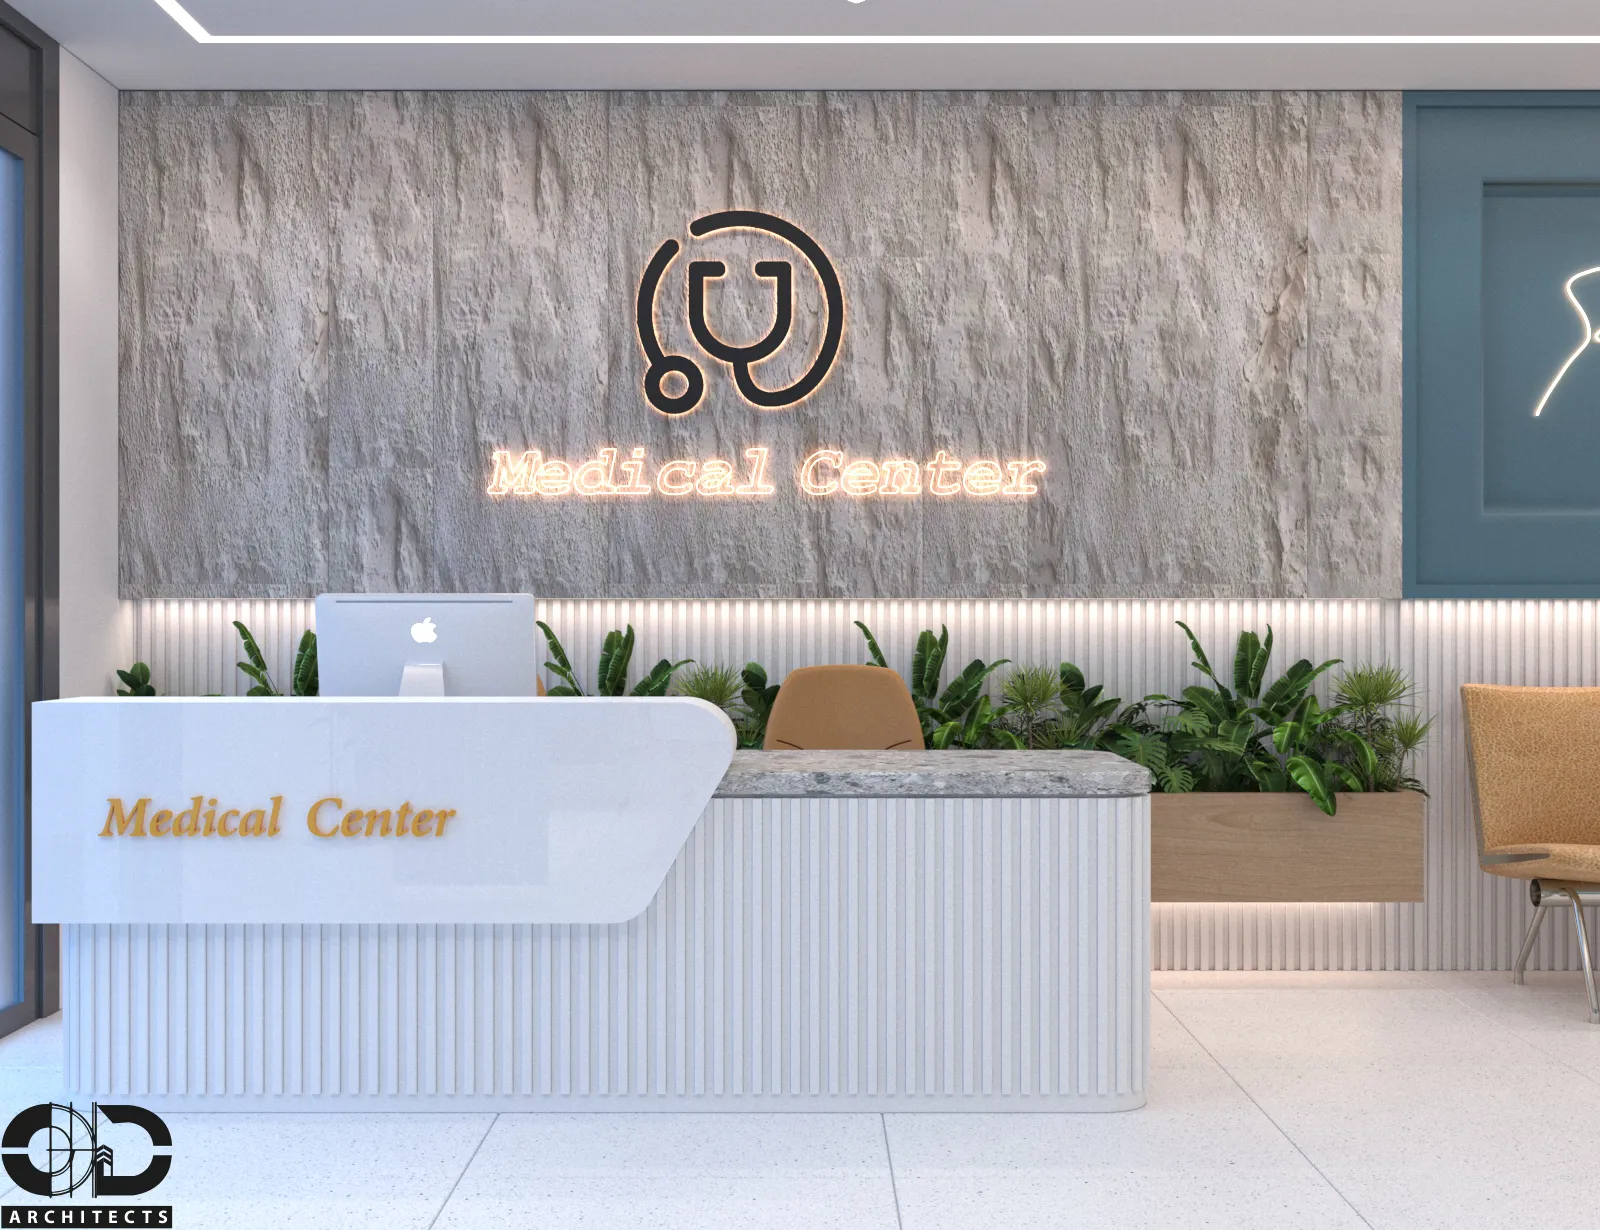
01 / 01 — R Centre — interior visualization
Overview
A modern medical center designed to provide an efficient, reassuring, and patient-centered environment. The layout combines a welcoming reception area, organized waiting spaces, and specialized treatment rooms, while clear circulation, visual connectivity, and carefully integrated medical equipment support a functional and comfortable experience.
Swipe horizontally to browse frames, tap any image to open it fullscreen, or use arrow keys in the viewer.
Project details
- Project name
- R Centre
- Project type
- Modern Medical Center Interior Design
- Location
- Ramallah, Palestine
- Year
- 2024
- Area
- 125 m²
- Case ref.
- 10
- Style & materials
- Contemporary medical style with a clean white and blue color palette, textured stone-effect wall panels, ribbed wall surfaces, white reception counters, light gray flooring, warm wood accents, natural planting, blue privacy curtains, integrated signage, and geometric LED lighting.